
01
Survey
We come to you and measure the space ourselves — eaves height, floor slab, column positions, doors, sprinklers, the lot. Getting this right on day one is what stops surprises on install week.
Enhancing Spaces
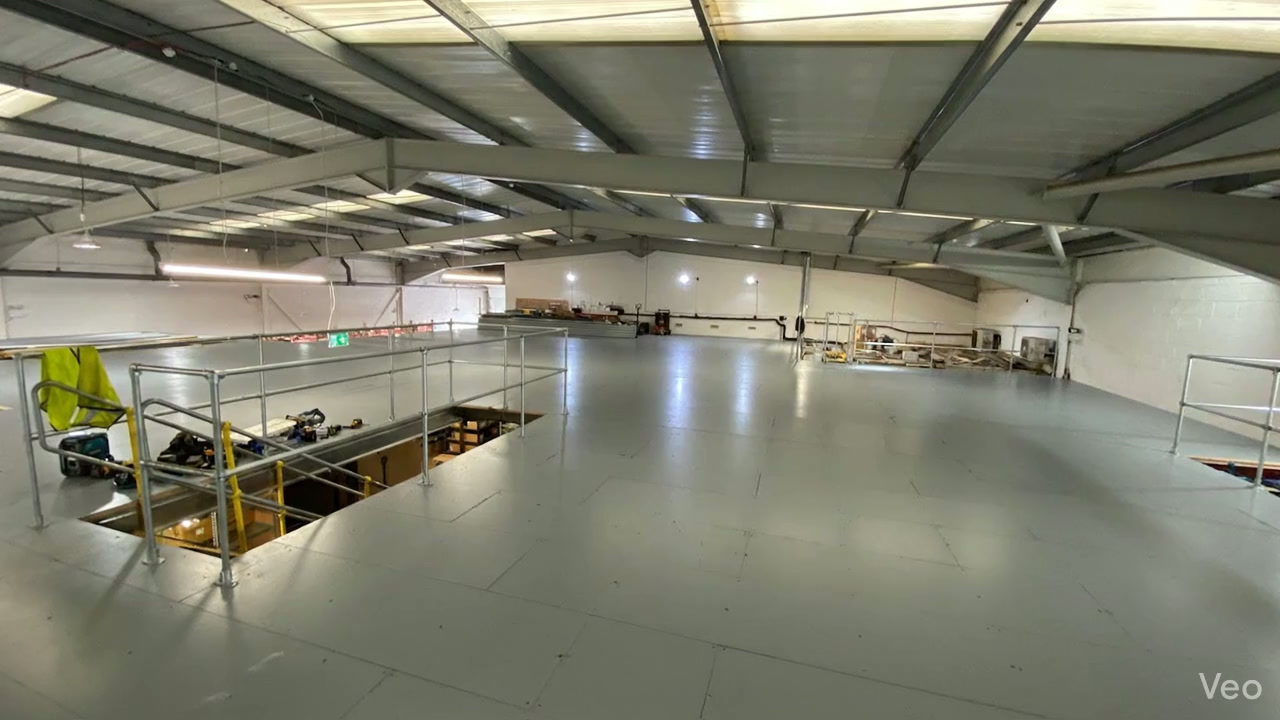
Mezzanine floors, racking, suspended ceilings and office partitions — surveyed, designed, fabricated, delivered and installed by one family-run team. Nothing handed off to a subcontractor halfway through.
What we build
Most commercial units are half empty above head height. We put that space to work — and while we are in there, we can fit out the floor you have just gained.
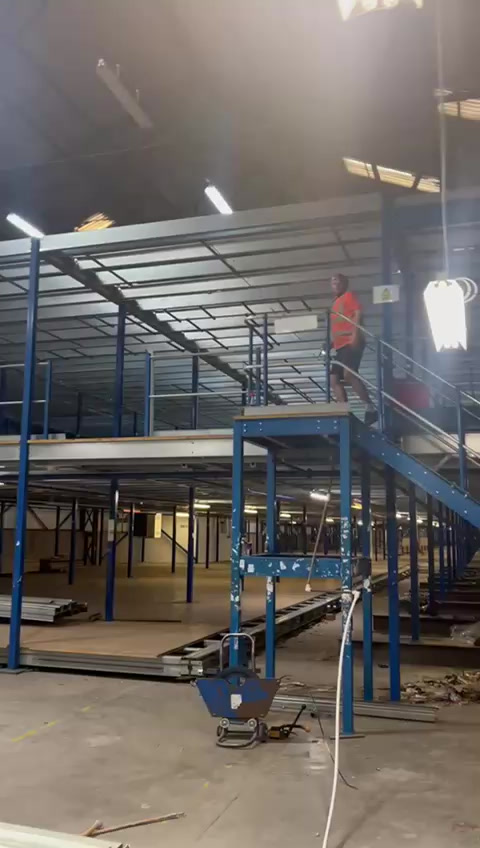
Structural steel decks built to the loading your operation actually needs — storage, production or offices overhead.
Read more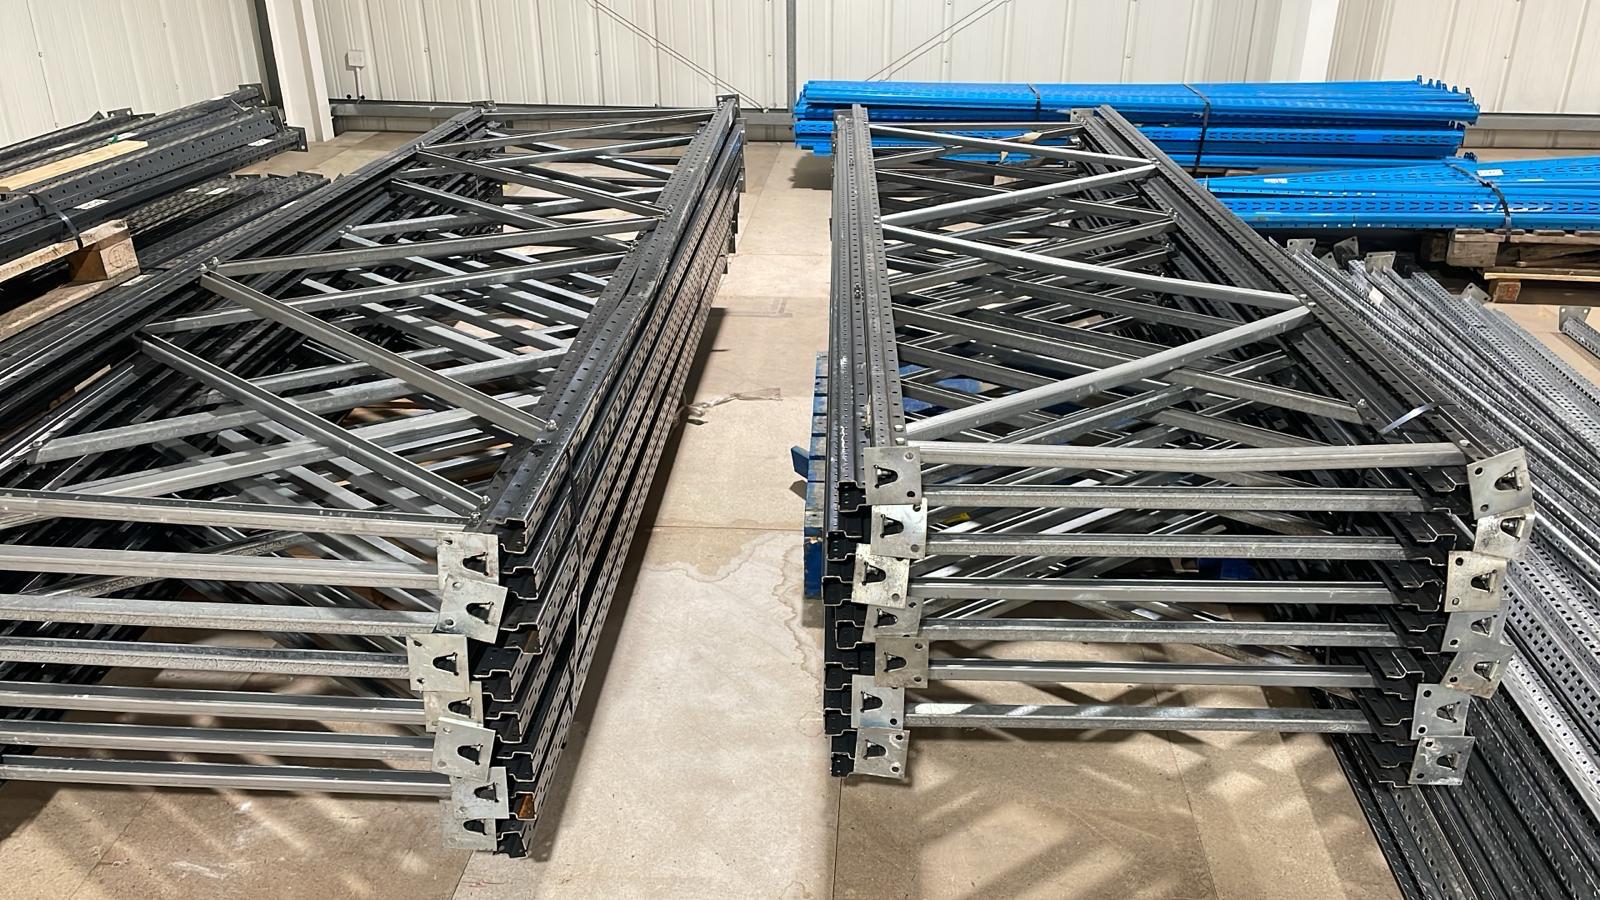
Pallet racking, longspan shelving and small-parts storage, laid out around how your team actually picks.
Read more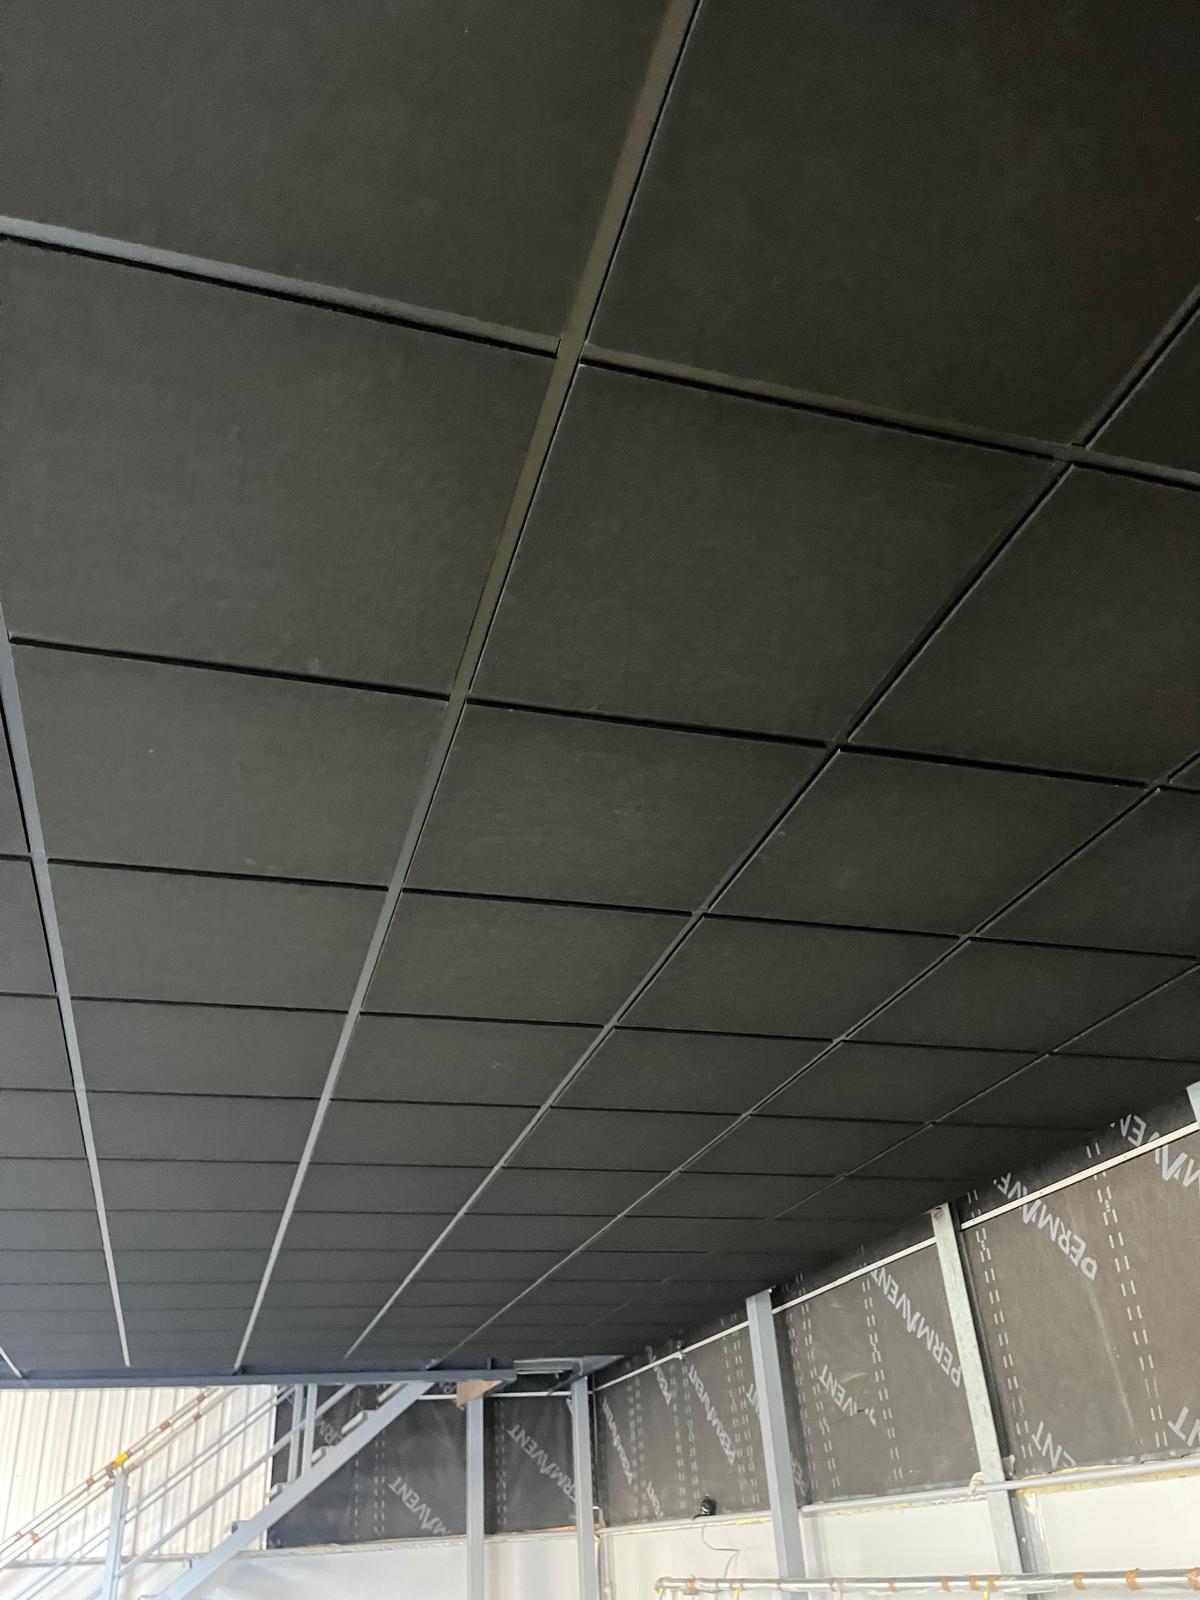
Grid and tile ceilings that tidy the services away, hold the heat in and make a warehouse corner feel like an office.
Read more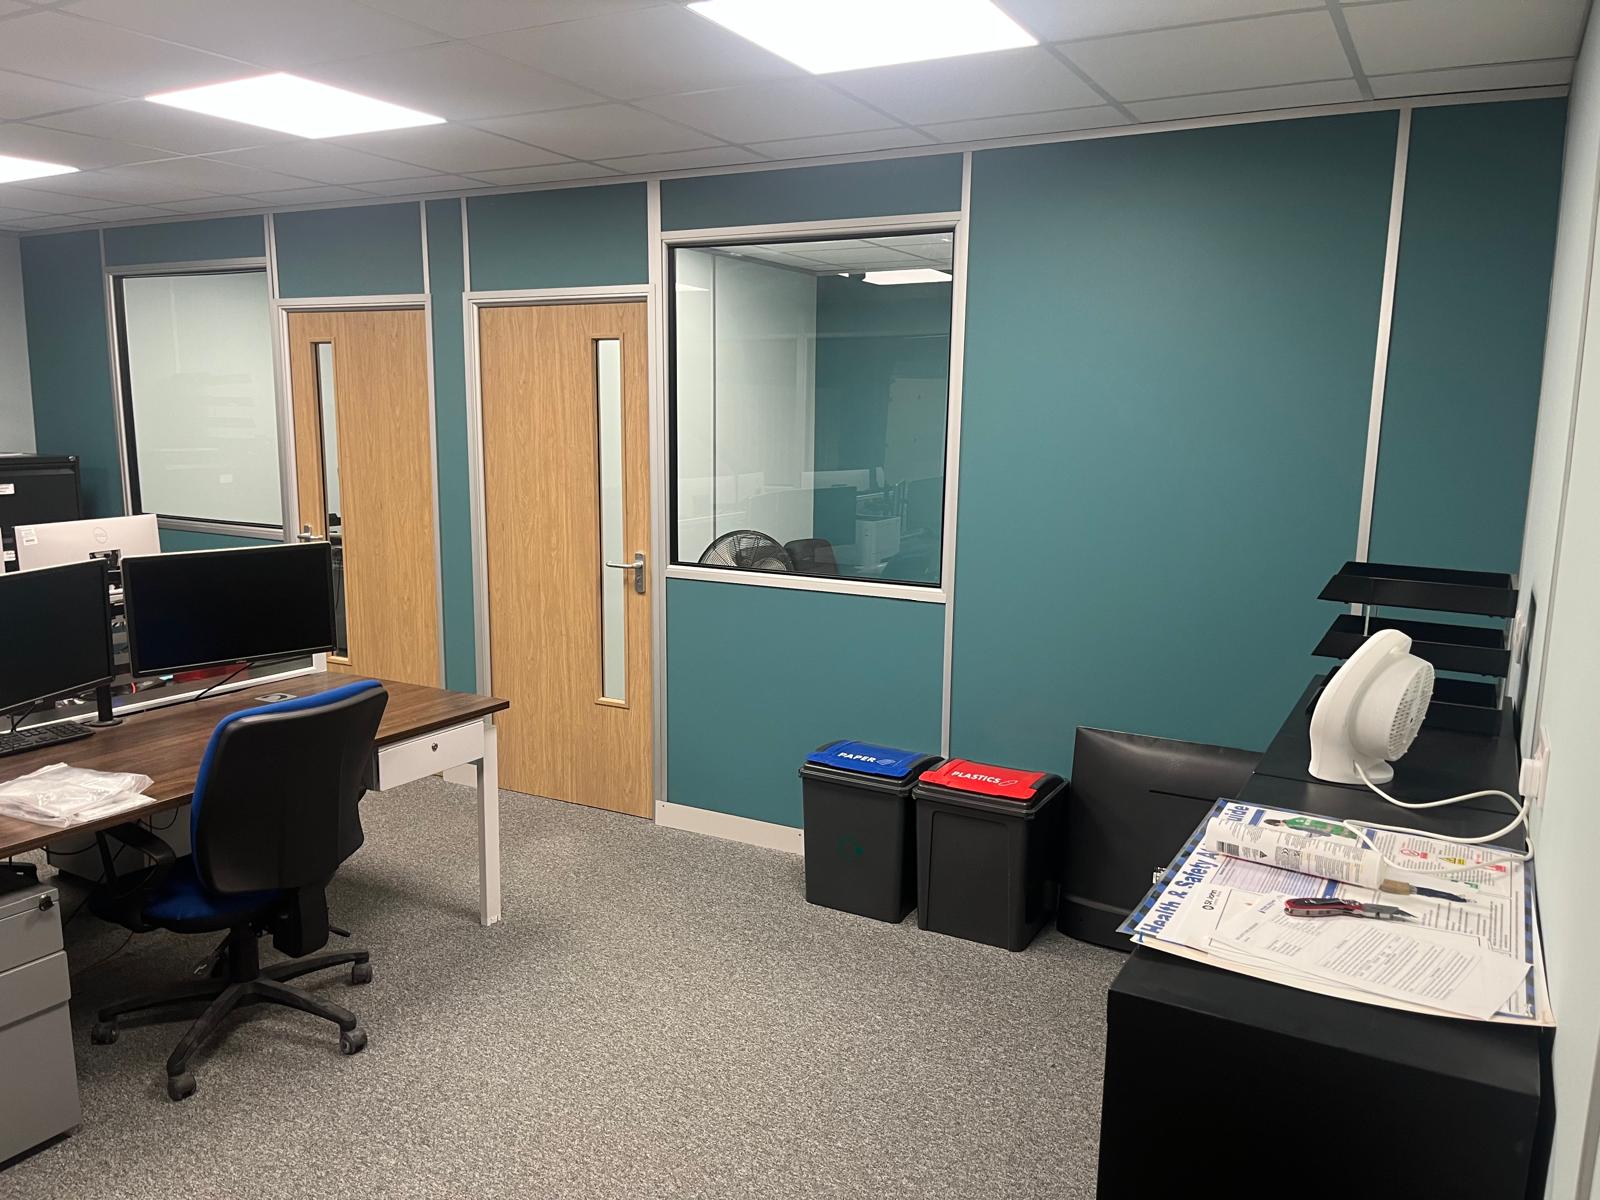
Solid and glazed partitioning, doors and screens — offices, meeting rooms and welfare areas, finished properly.
Read moreHow it works
Five stages, one team, one number to ring. You are never left chasing a supplier who is waiting on a fabricator who is waiting on a fitter.
We come to you and measure the space ourselves — eaves height, floor slab, column positions, doors, sprinklers, the lot. Getting this right on day one is what stops surprises on install week.
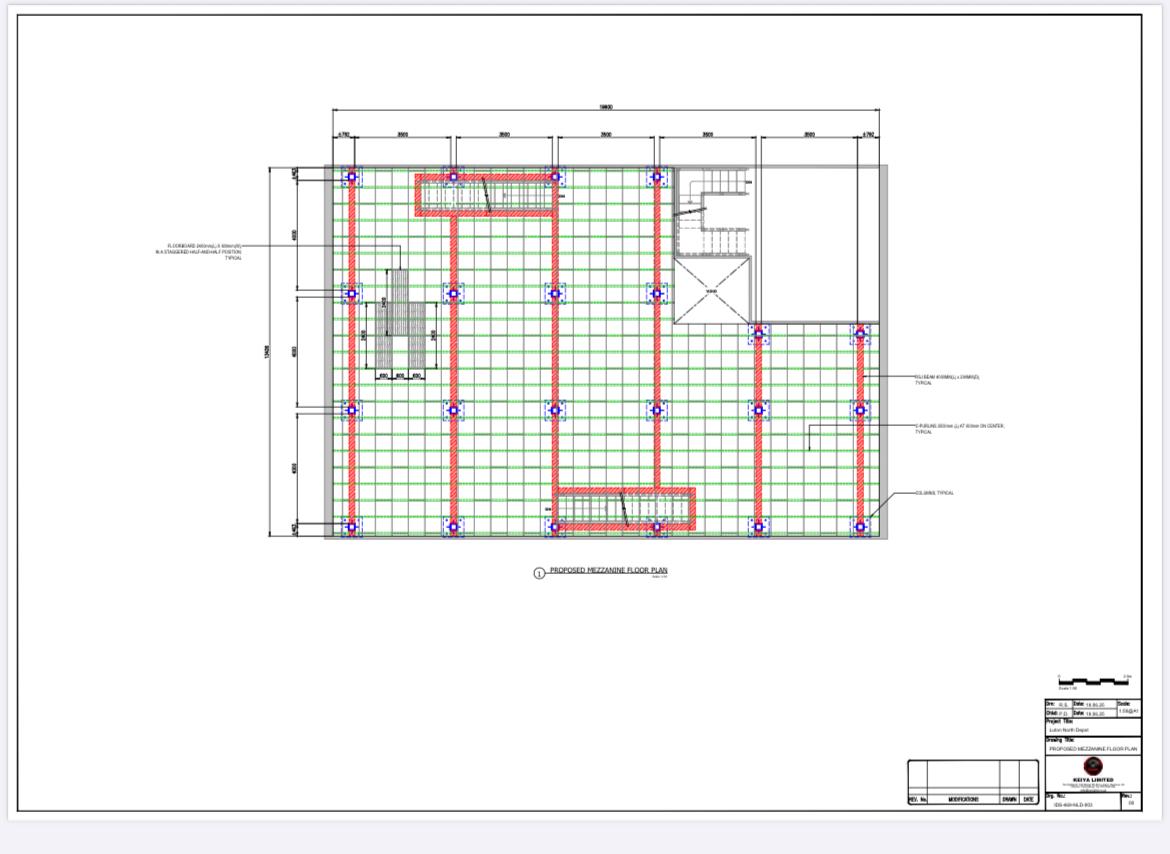
You get a drawn floor plan showing beam layout, column positions, deck build-up and staircase placement — so you can see exactly where the steel lands before anything is cut.
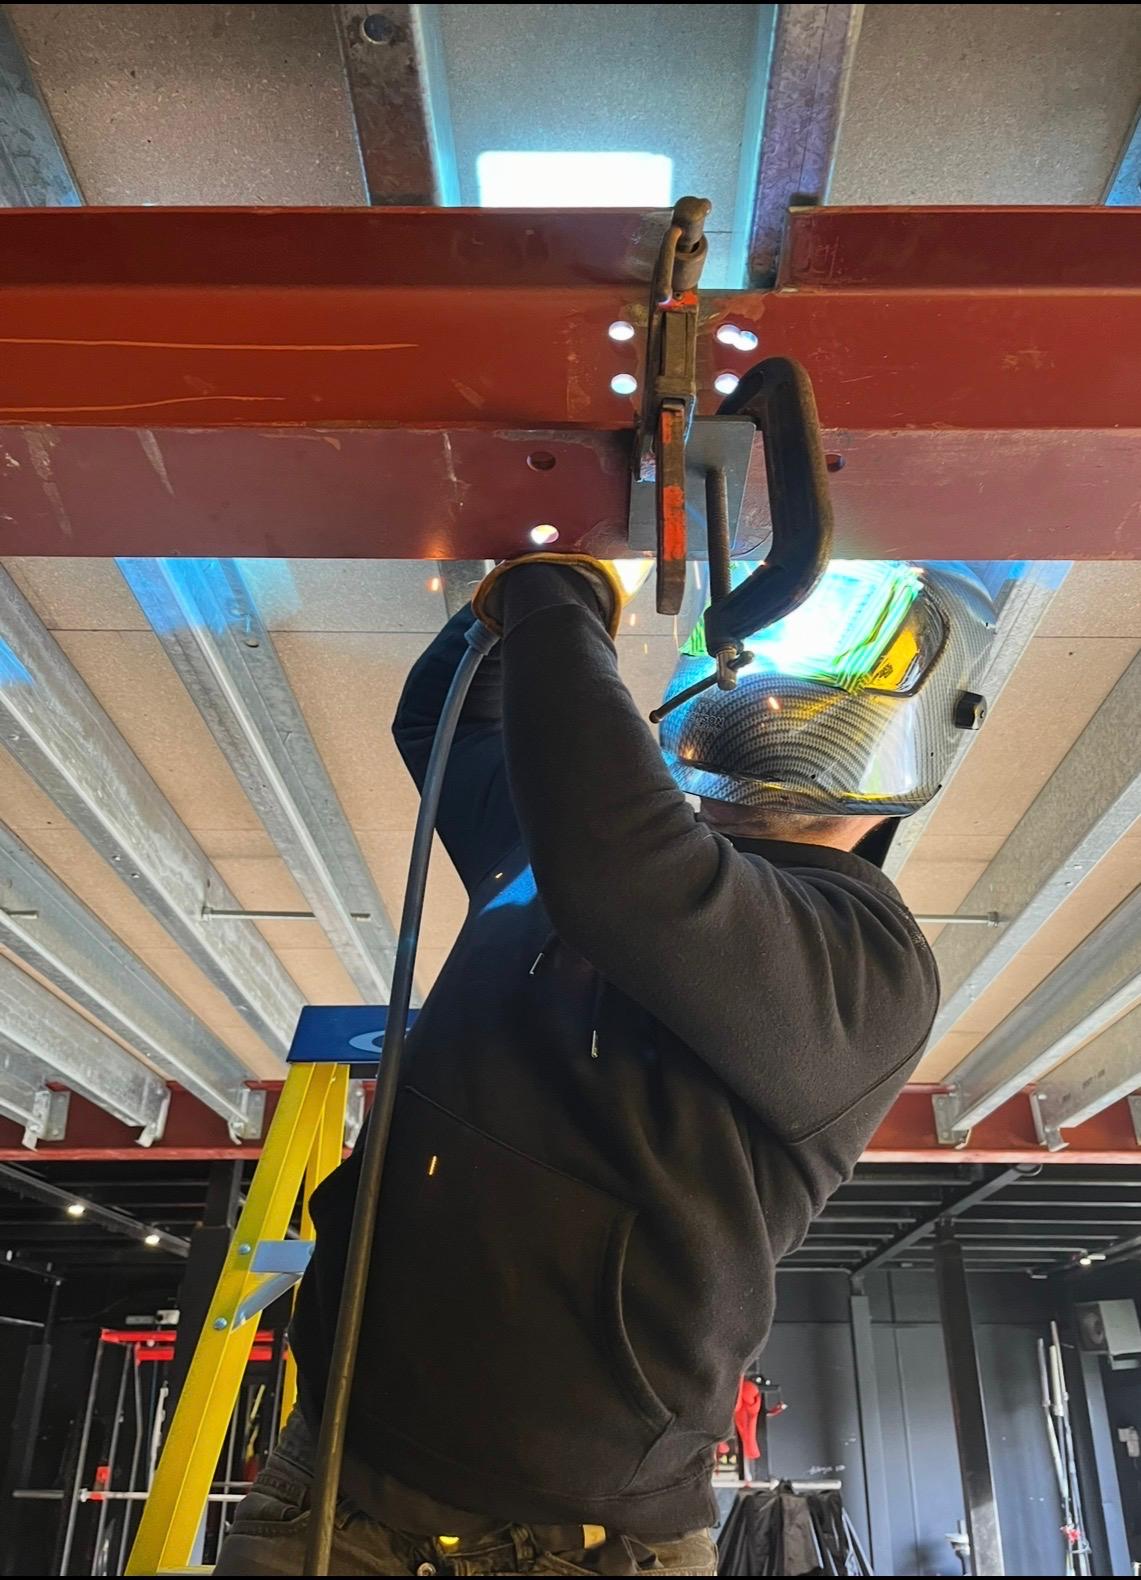
Steelwork is cut, drilled, welded and finished by our own hands. Cleats, columns, stair strings, handrail — made to the drawing, not ordered from a catalogue and made to fit on site.
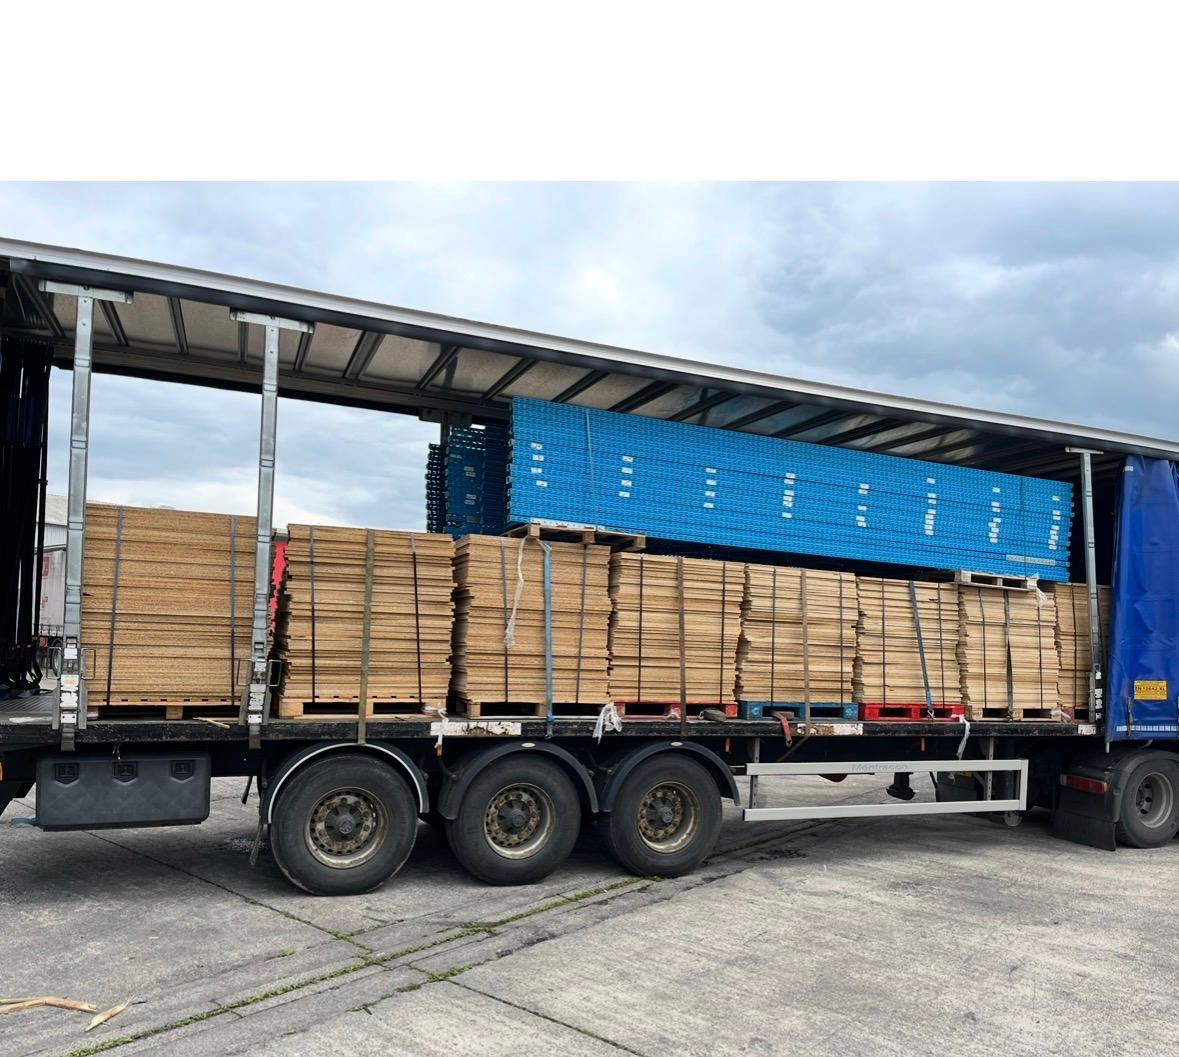
Steel, decking and fixings arrive together, on our schedule, loaded in the order the fitters need them. No half-deliveries and no site full of pallets you cannot use yet.
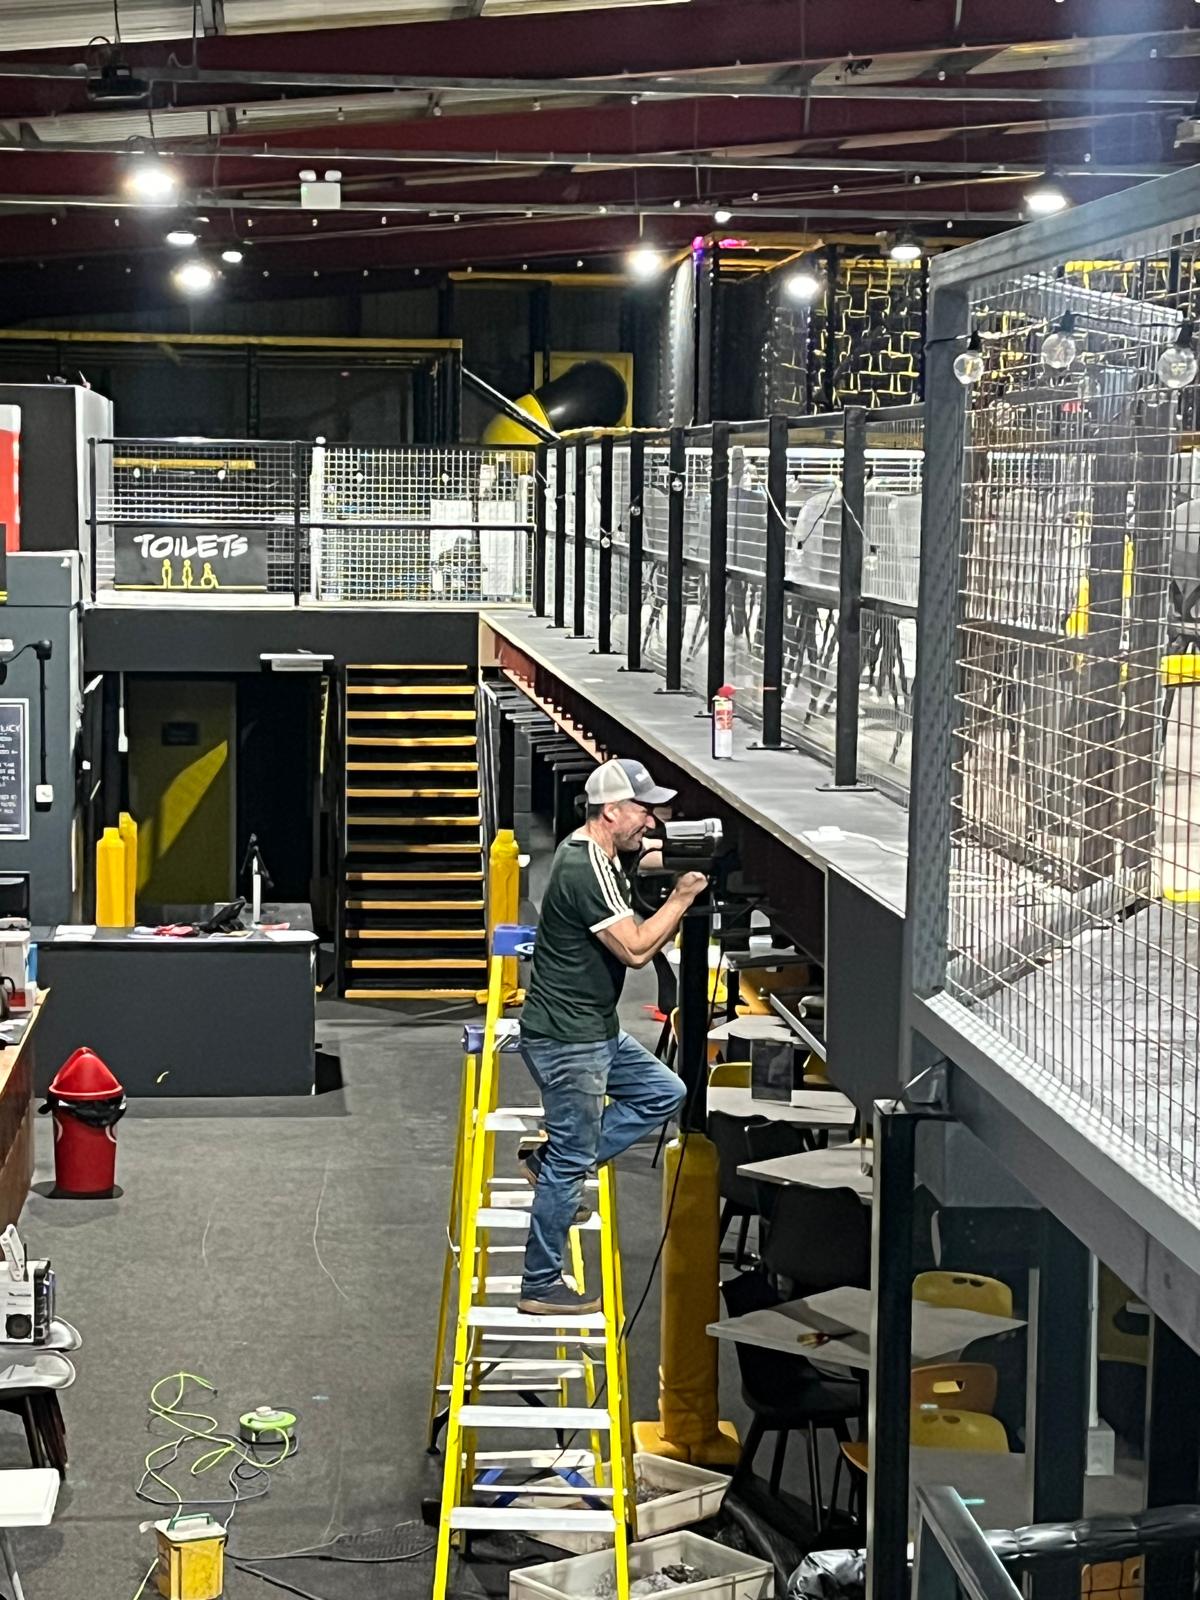
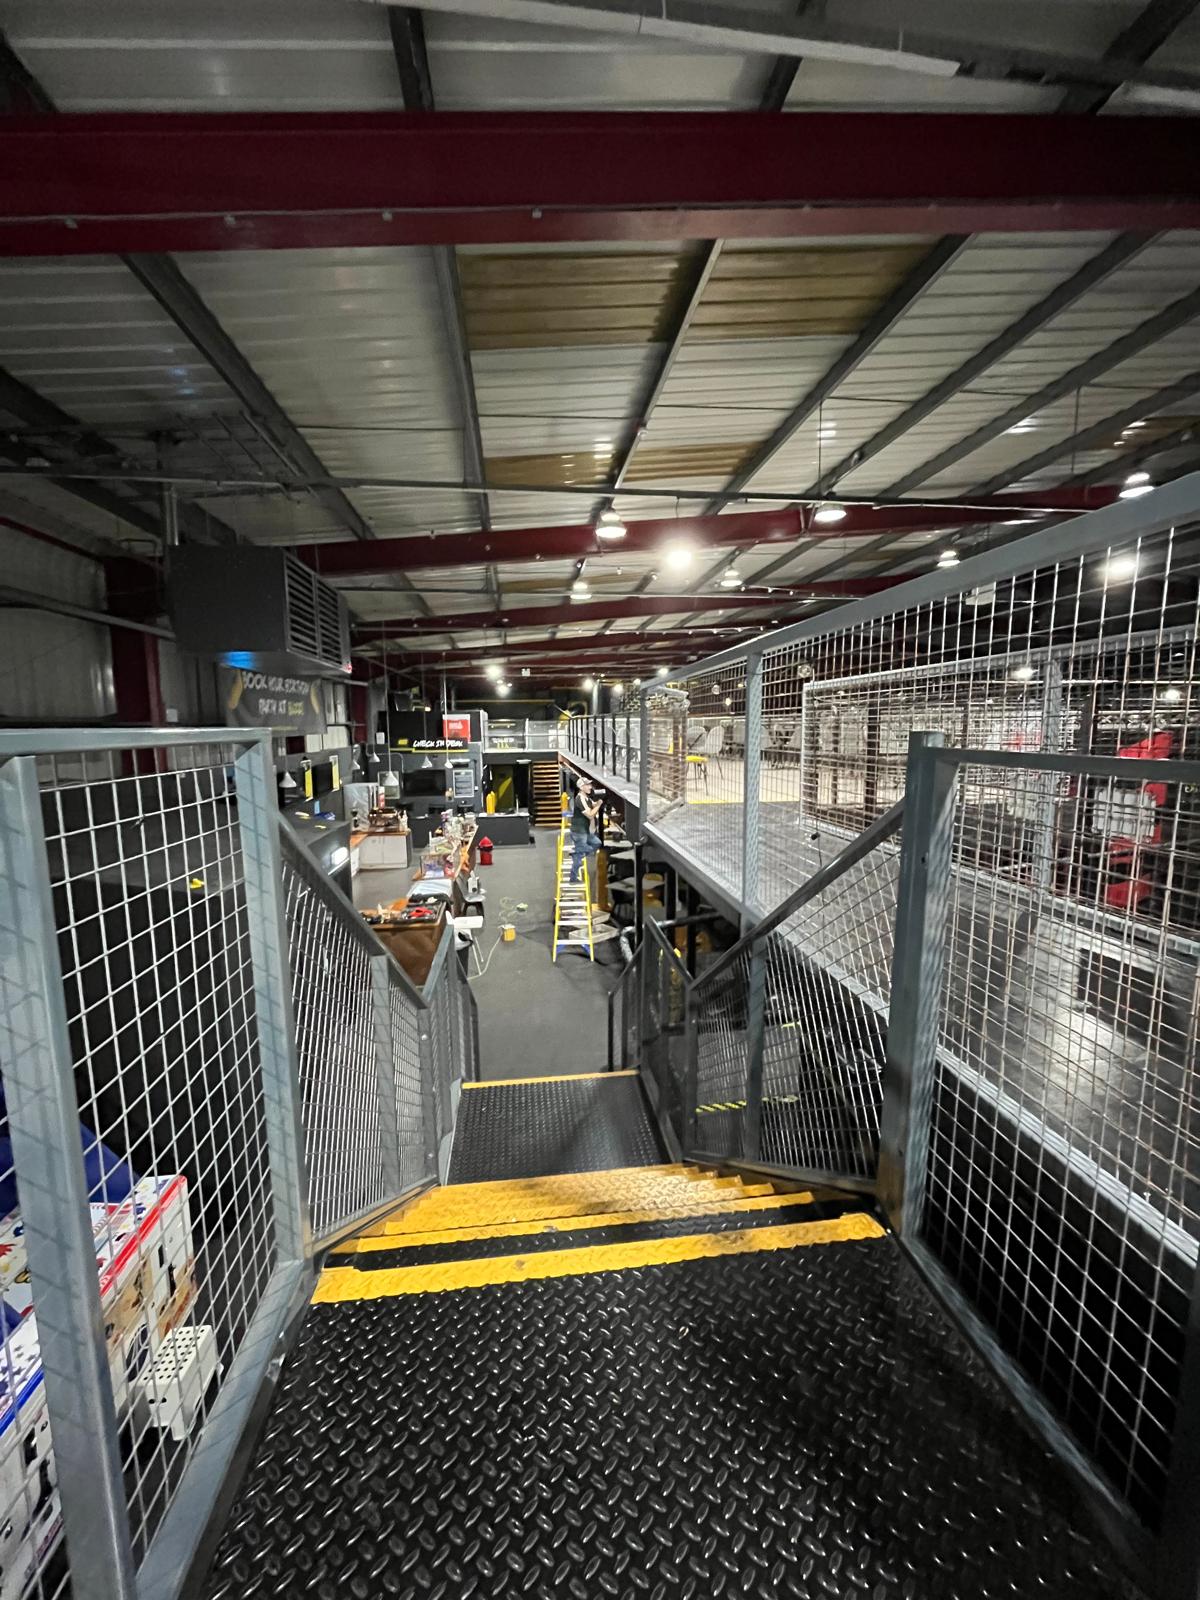
Frame up, deck down, stairs and edge protection fitted, site swept. We work around your operation where we can, including out of hours, so you are not shut for a fortnight.
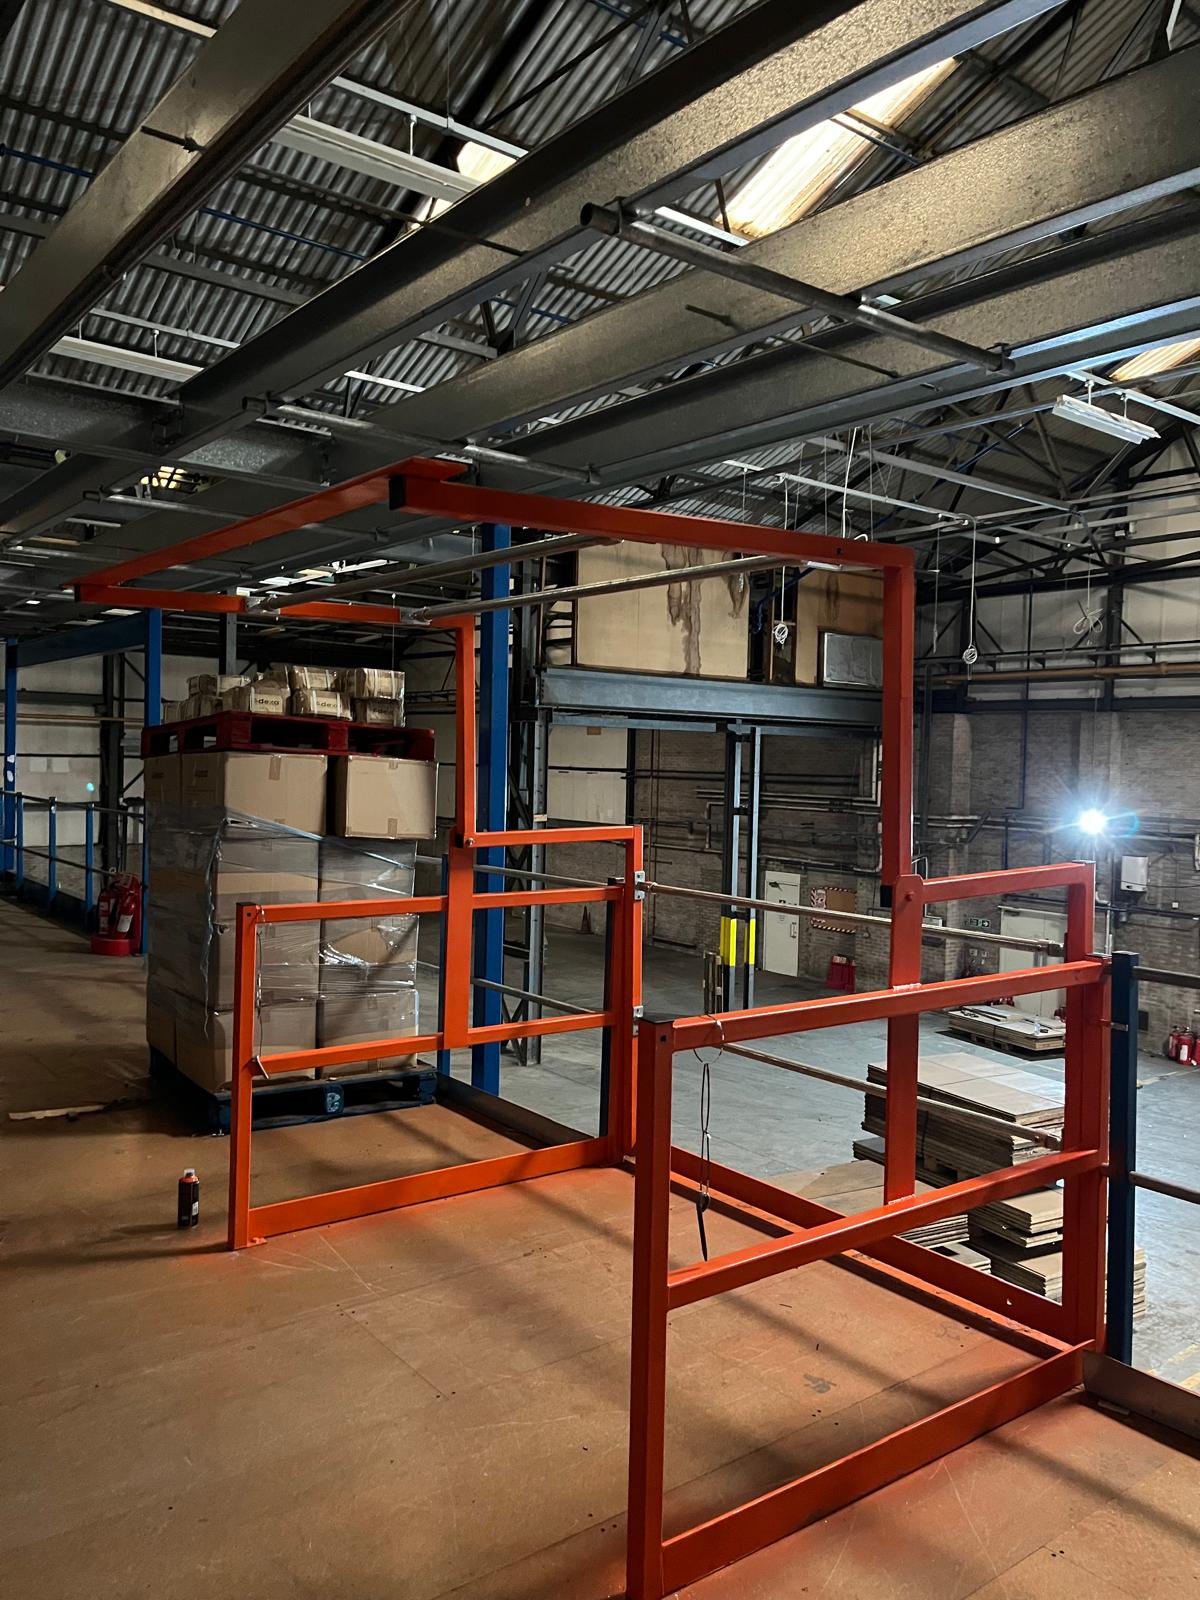
Reclaimed by default
Steel does not wear out the way people assume. A beam that carried a floor for fifteen years will carry one for another thirty. We buy, strip, grade and refurbish structural steel and racking from decommissioned sites, then build it back into working floors.
It is the reason we can quote a fast, affordable mezzanine on space that would otherwise sit empty — and the reason a lot of good steel never reaches a skip.
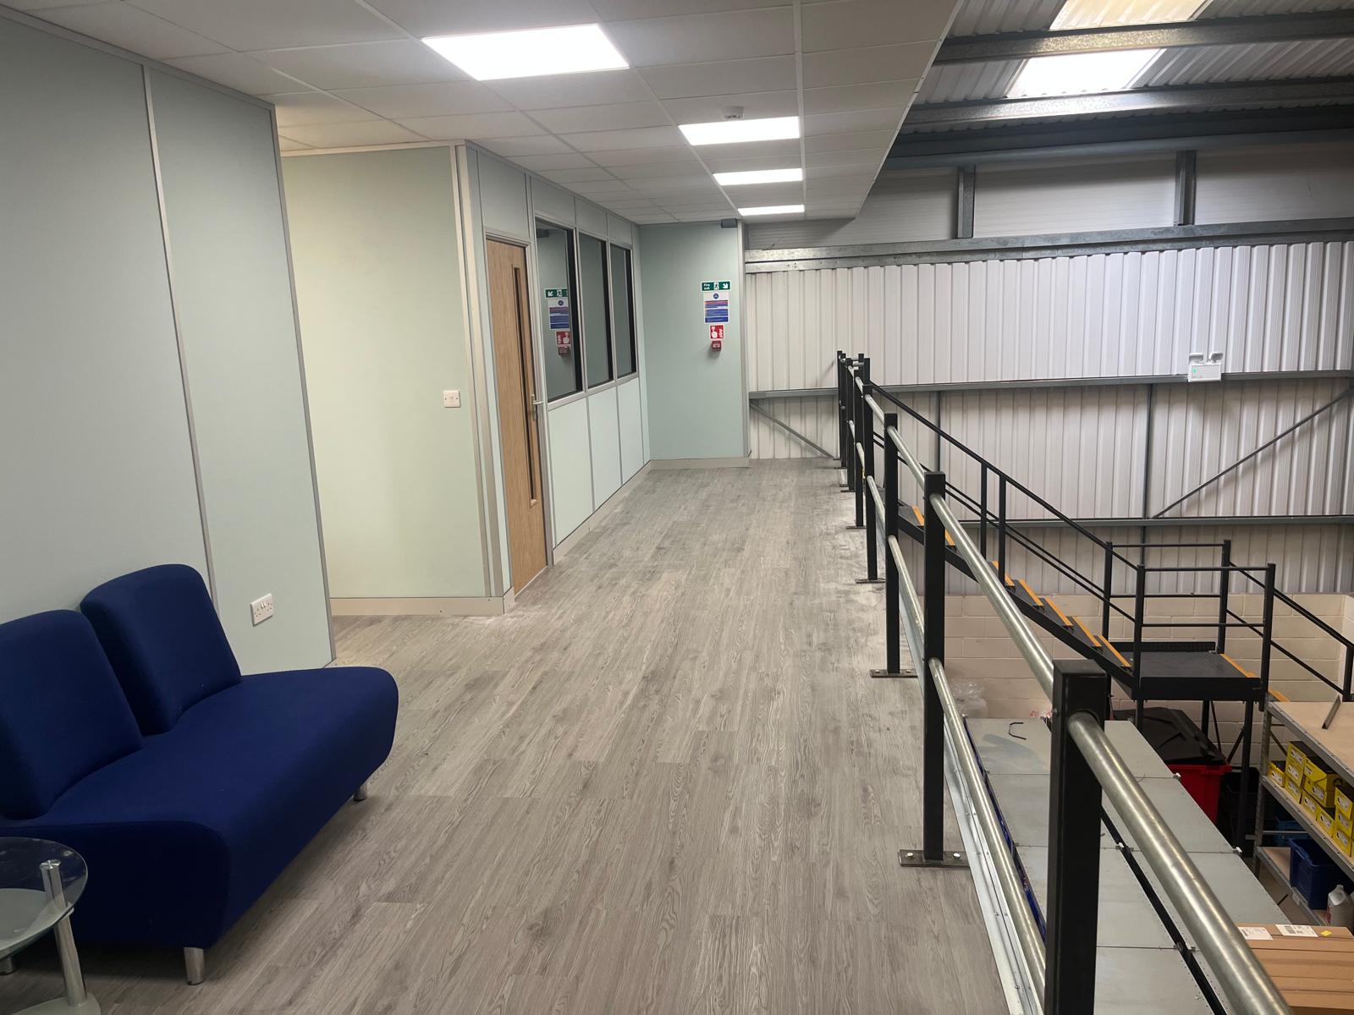
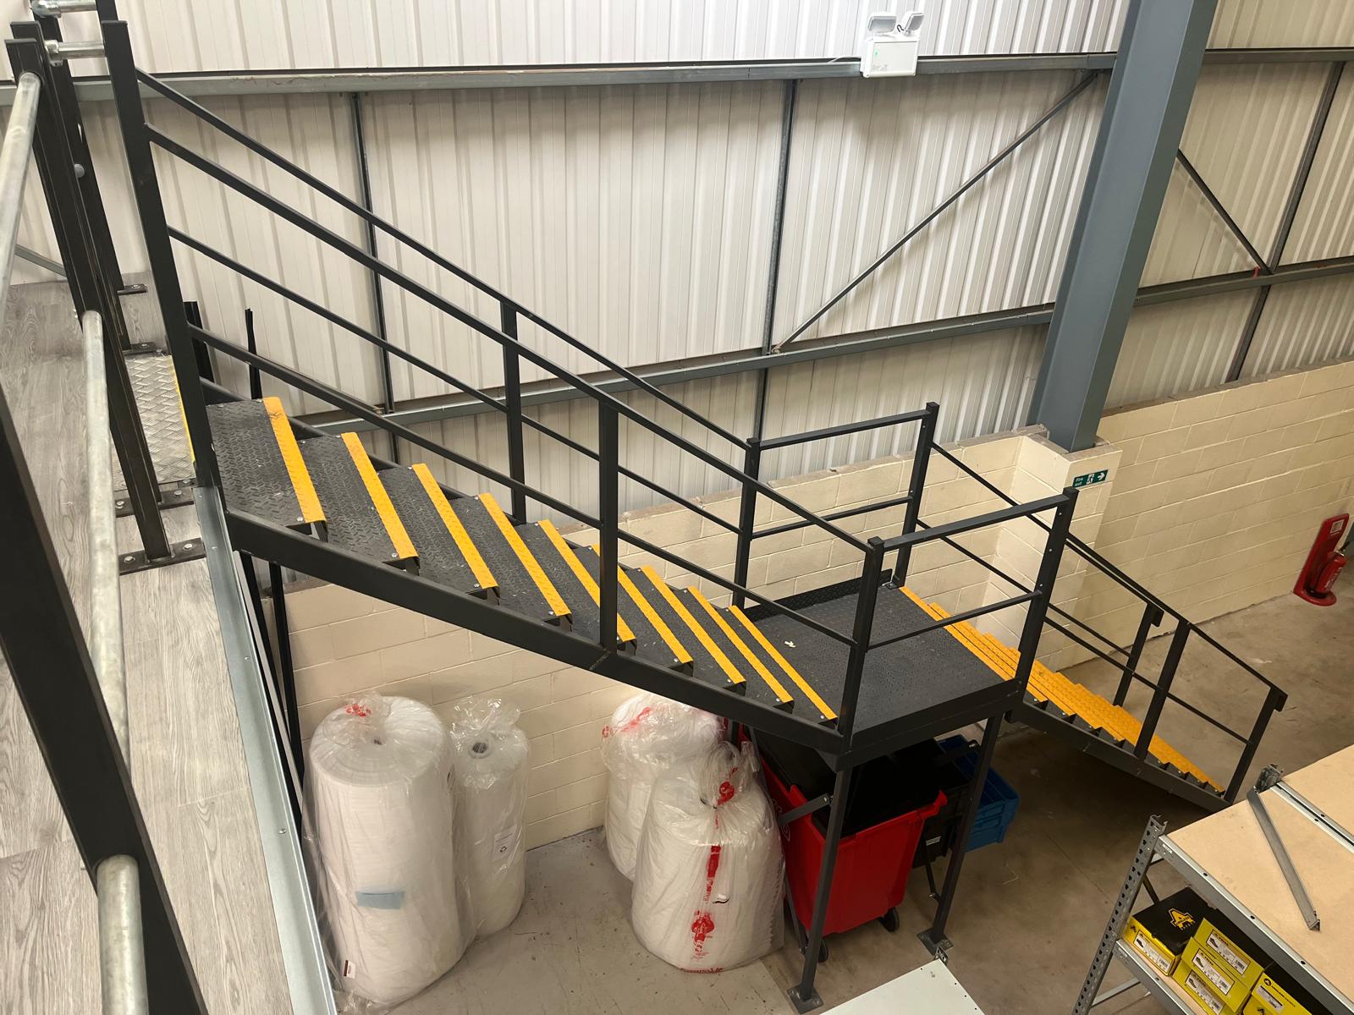
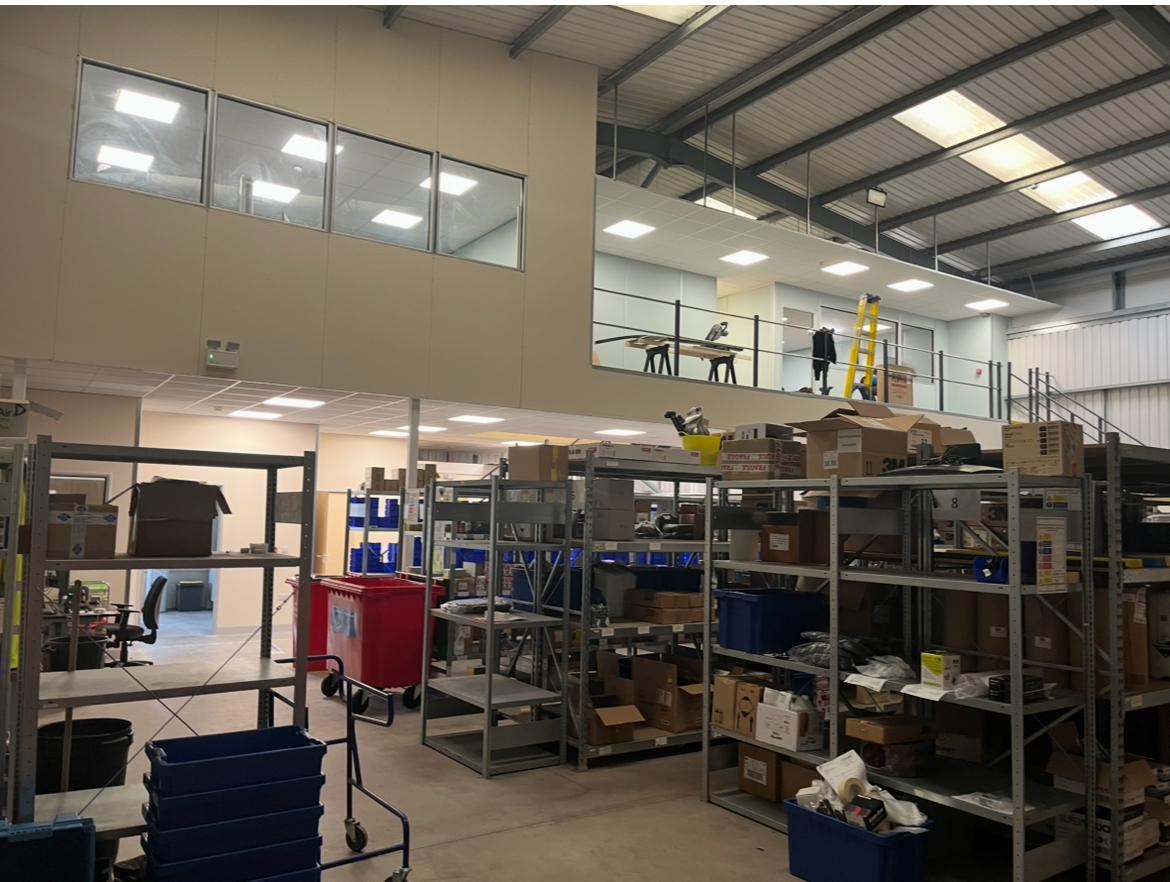
Recent work
Common questions
Next step
Rough dimensions and what you want to put up there is enough to start. Ring Paul on 07779 461449 or send the details over and we will come back to you.