
Home / Projects
Projects
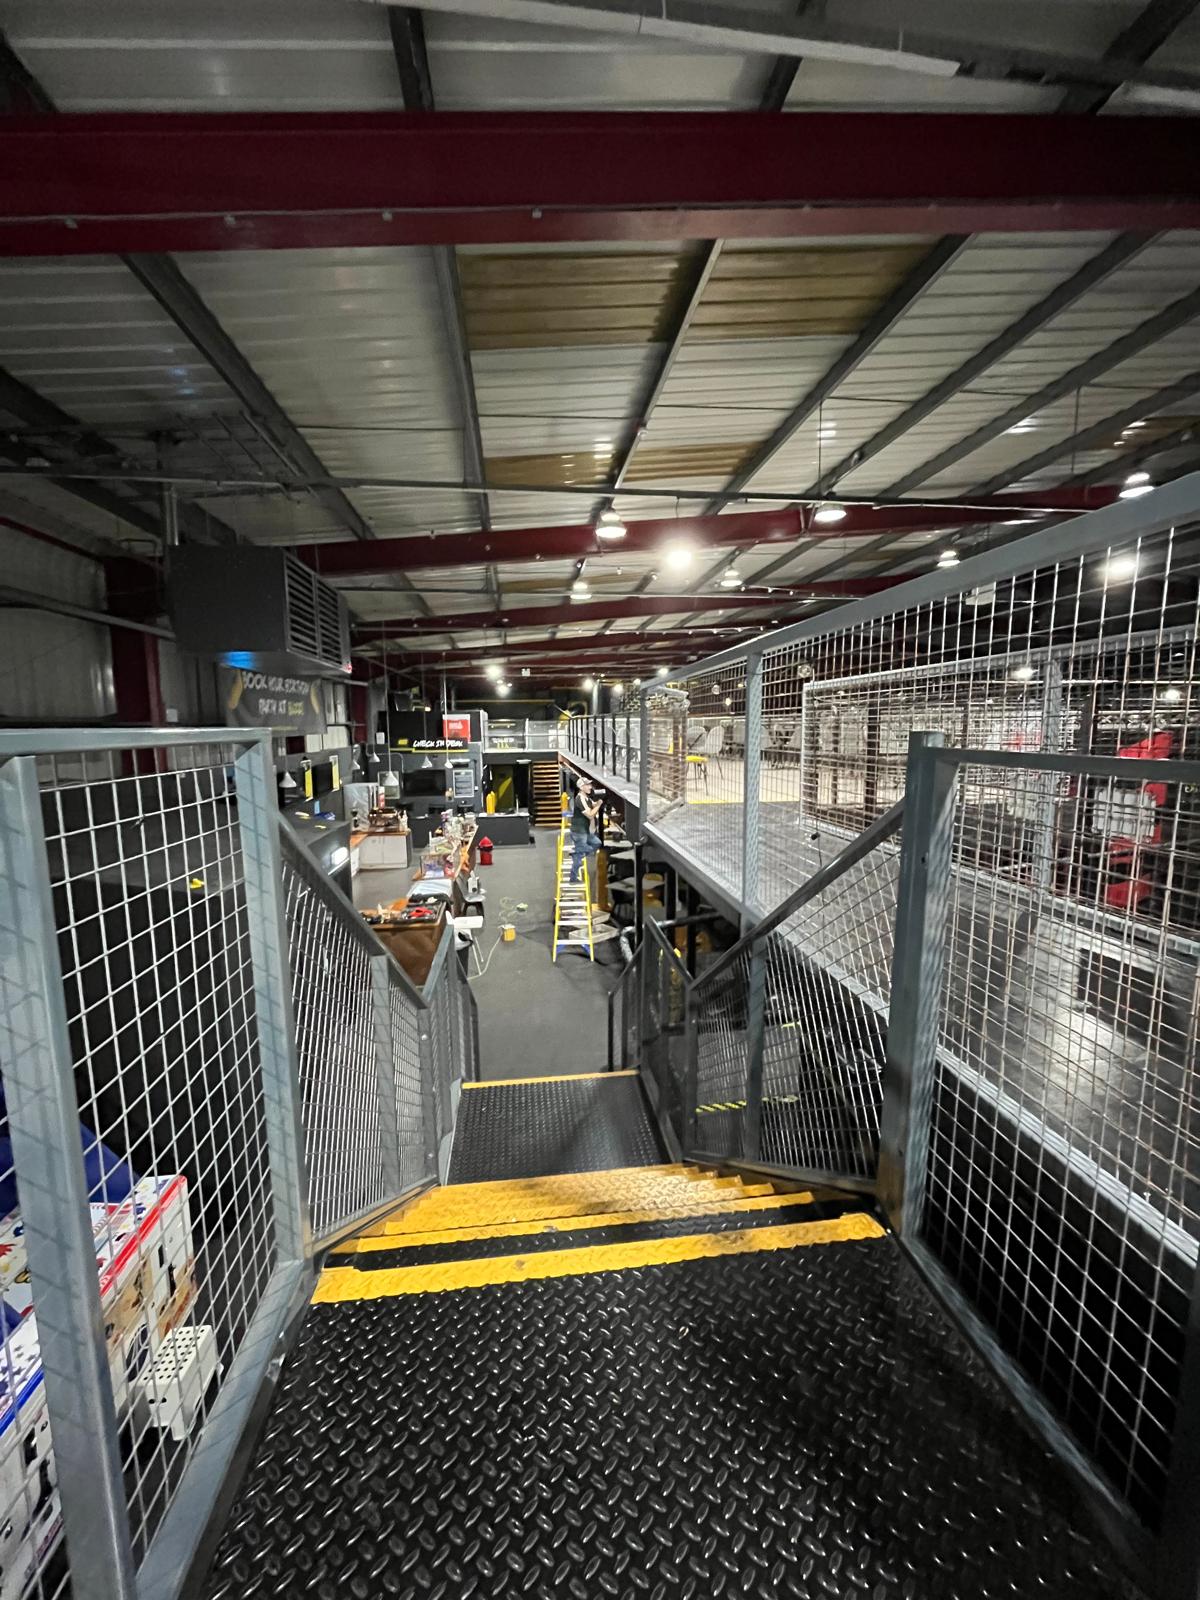
Photographs from our own jobs — bare frames, half-built decks and finished floors. No stock library shots of somebody else's warehouse.
Installed work
From empty unit to finished floor
Tap any photograph to see it full size — the tiles marked with a play button are clips from site. If something here looks close to what you are after, mention it when you ring and we will talk you through how that one was built.
Before any of it
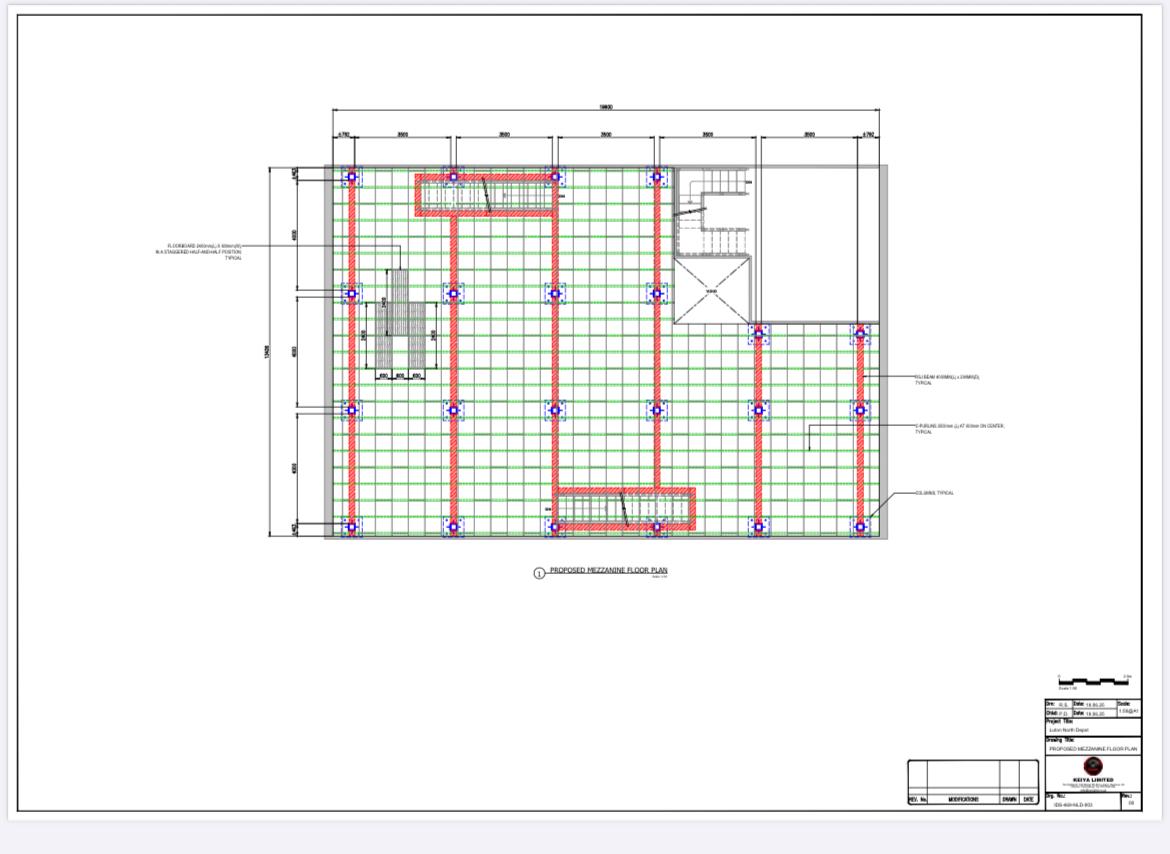
Every one of these started as a drawing
You see the beam grid, the column positions, the deck build-up and where the stairs land before a single section is cut. It is the cheapest point in the job to change your mind — so we would much rather you did it here.
Next step
Want one like this?
Send us the rough size of the space and what you want to put up there. We will tell you what is possible and roughly what it costs.