
Home / Services
Services
Four trades under one roof. Take the lot as a single fit-out, or just the bit you are short of — we are equally happy quoting a full mezzanine with offices on top or twenty bays of racking.
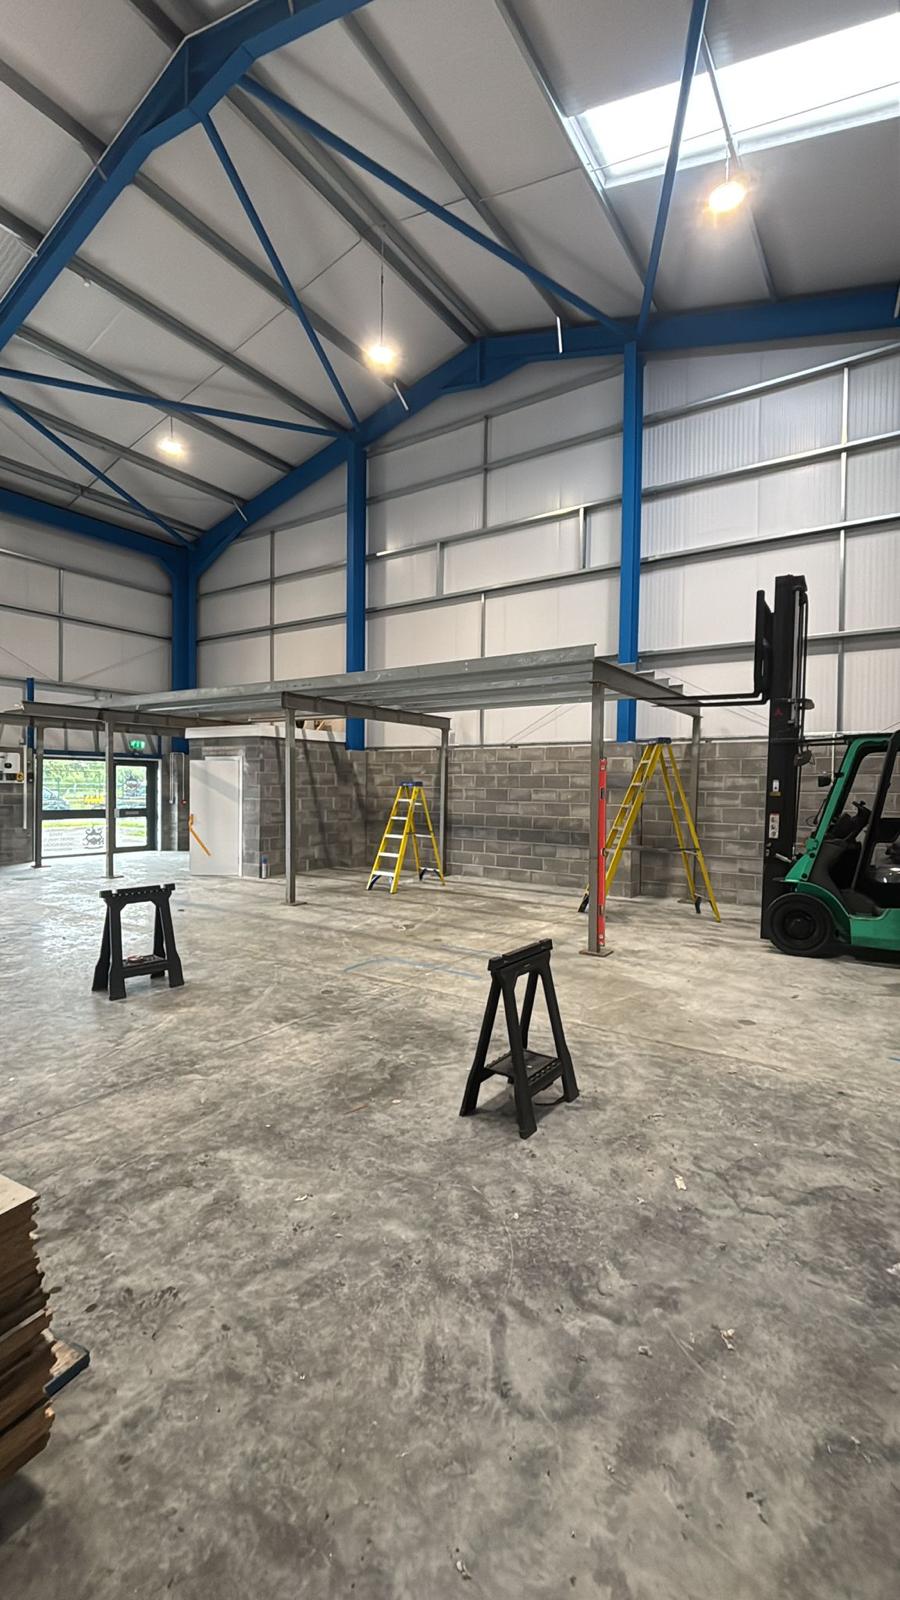
01 — Mezzanine floors
A second floor, without a second building
A mezzanine is the cheapest square metre you will ever buy. The steel goes in over the space you are already paying rent on, and you get storage, production space or offices without touching the lease.
We design each deck around what is actually going on it. A pallet-loaded storage floor and an office floor are not the same structure, and pretending otherwise is how people end up with a floor that bounces.
- Structural steel frame — beams, columns, cleats and bracing sized to your loading
- Decking to suit the use: chipboard, ply, chequer plate or open mesh
- Staircases, half landings, handrail, kickplate and edge protection
- Pallet gates, up-and-over gates and loading bays for getting stock up there
- Column positions worked around your racking runs and forklift routes
- Fire protection and boarding-out where the design calls for it
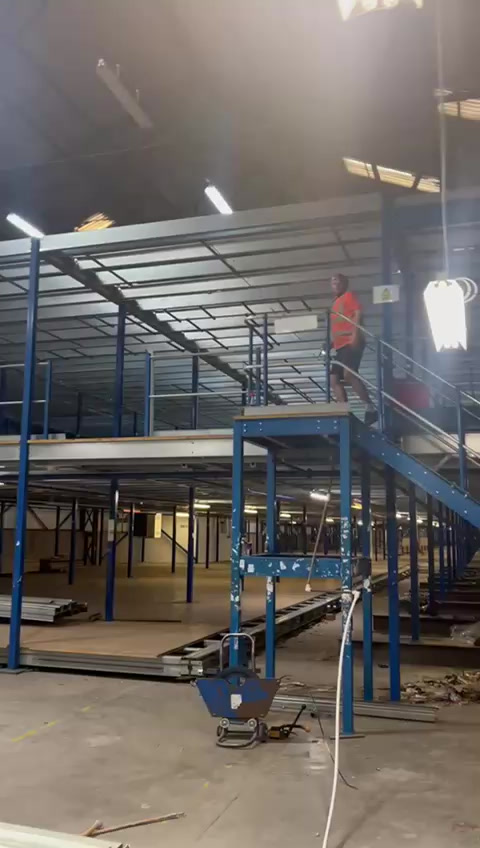
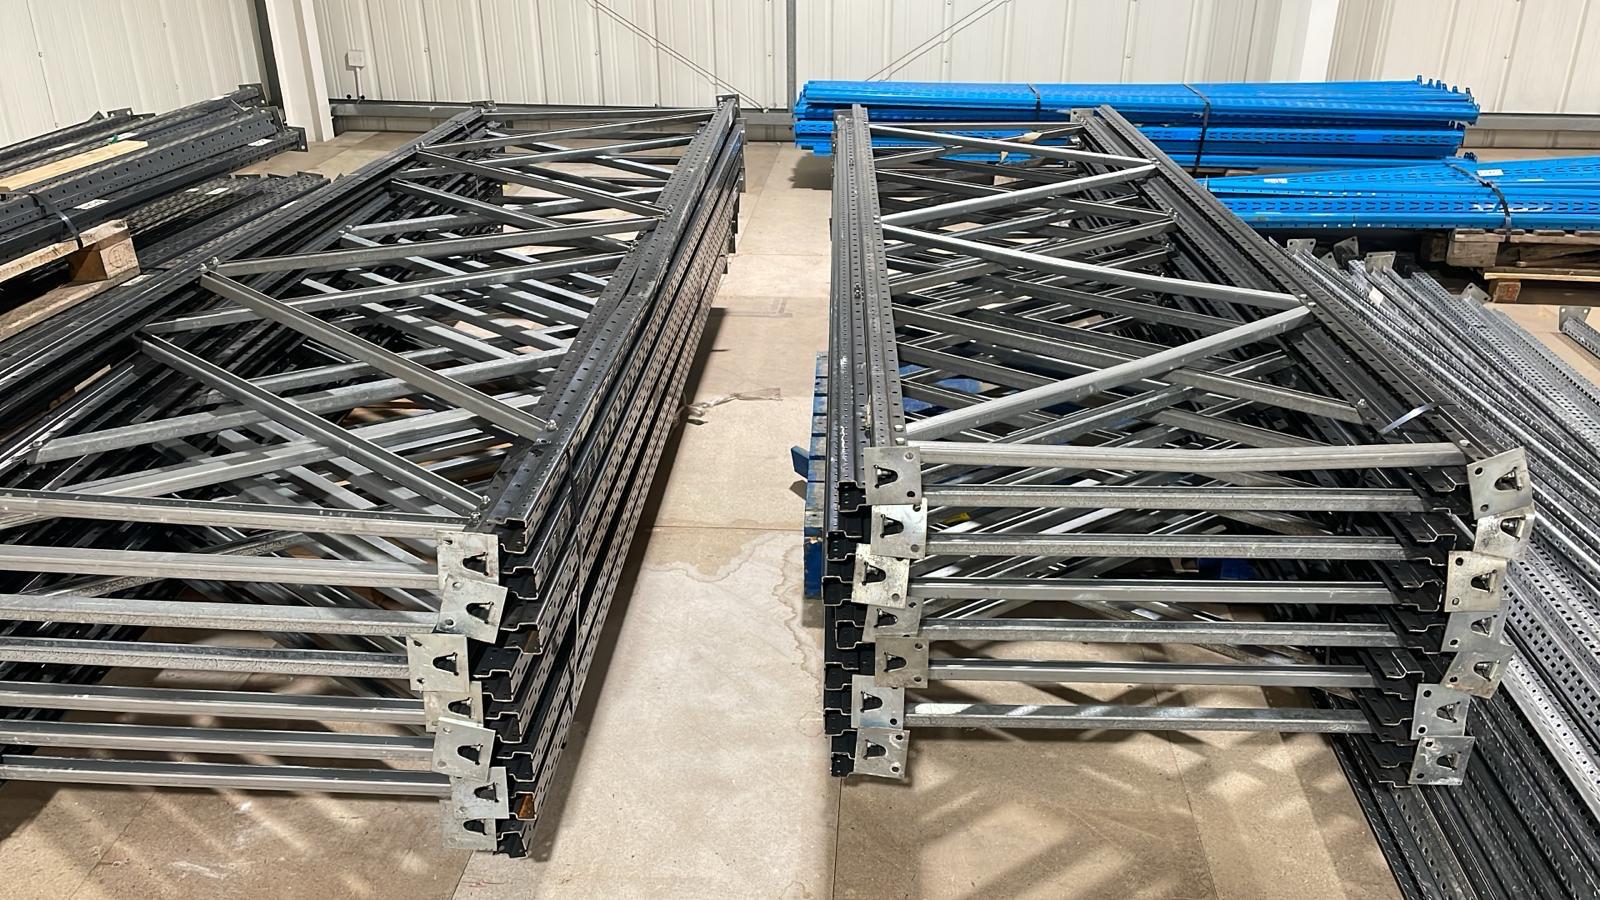
02 — Storage systems
Racking that fits how you actually pick
Storage goes wrong when someone sells you bays by the metre without asking what goes in them. We look at your stock profile, your handling equipment and your aisle widths first, then lay the runs out around that.
- Pallet racking — new and fully graded reclaimed, beams and frames to suit your pallet sizes
- Longspan and shelving for hand-loaded and small-parts stock
- Mezzanine-mounted storage that uses the floor we have just built you
- Rack protection, column guards, mesh decks and safety netting
- Reconfiguration and relocation — we will strip, move and re-erect what you already own
- Clearance and buy-back if you are decommissioning a site
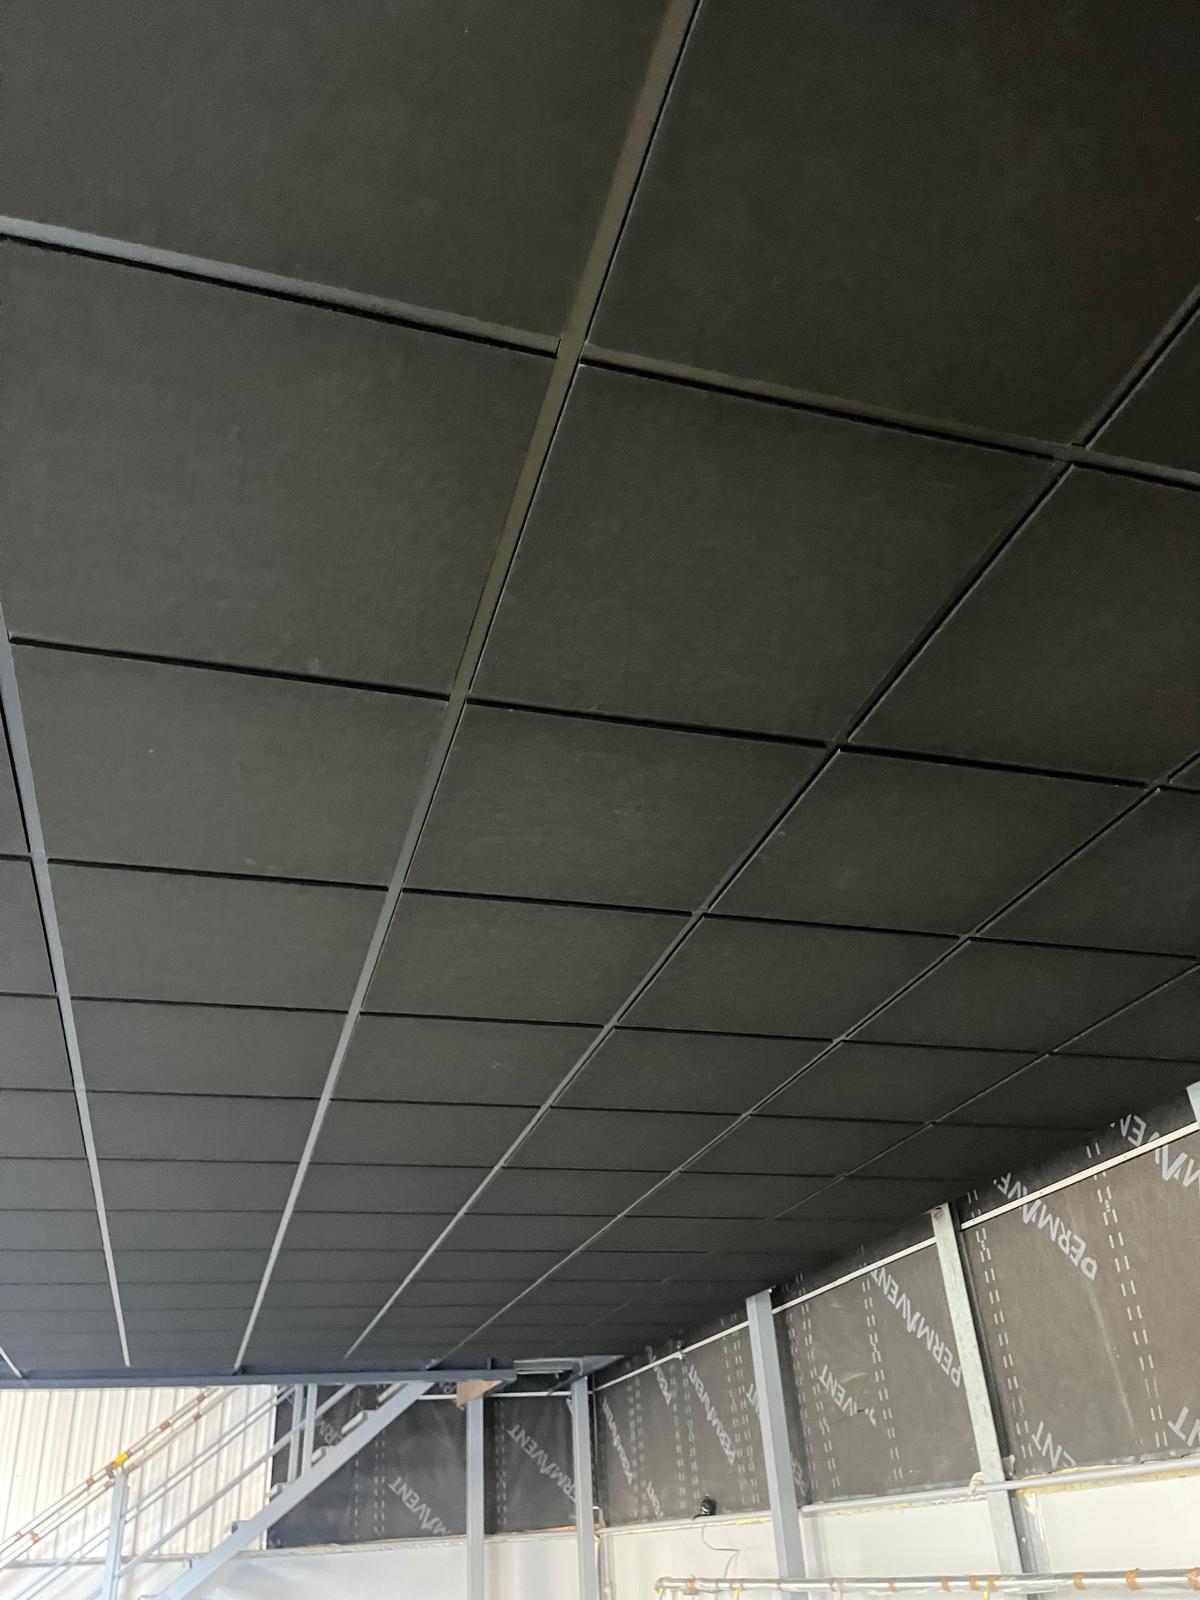
03 — Suspended ceilings
Turn a corner of the warehouse into a room
A suspended ceiling is what makes new space feel finished rather than boxed-in. It hides the services, takes the lighting, brings the height down to something human, and keeps the heat where you are paying to put it.
- Exposed and concealed grid systems with mineral fibre or vinyl-faced tiles
- LED panel lighting set into the grid
- Access provision for the services running above
- Acoustic tile options where noise carries between floors
- Fitted to new mezzanine offices or retro-fitted into existing rooms
04 — Office partitions
Offices, meeting rooms and welfare, finished properly
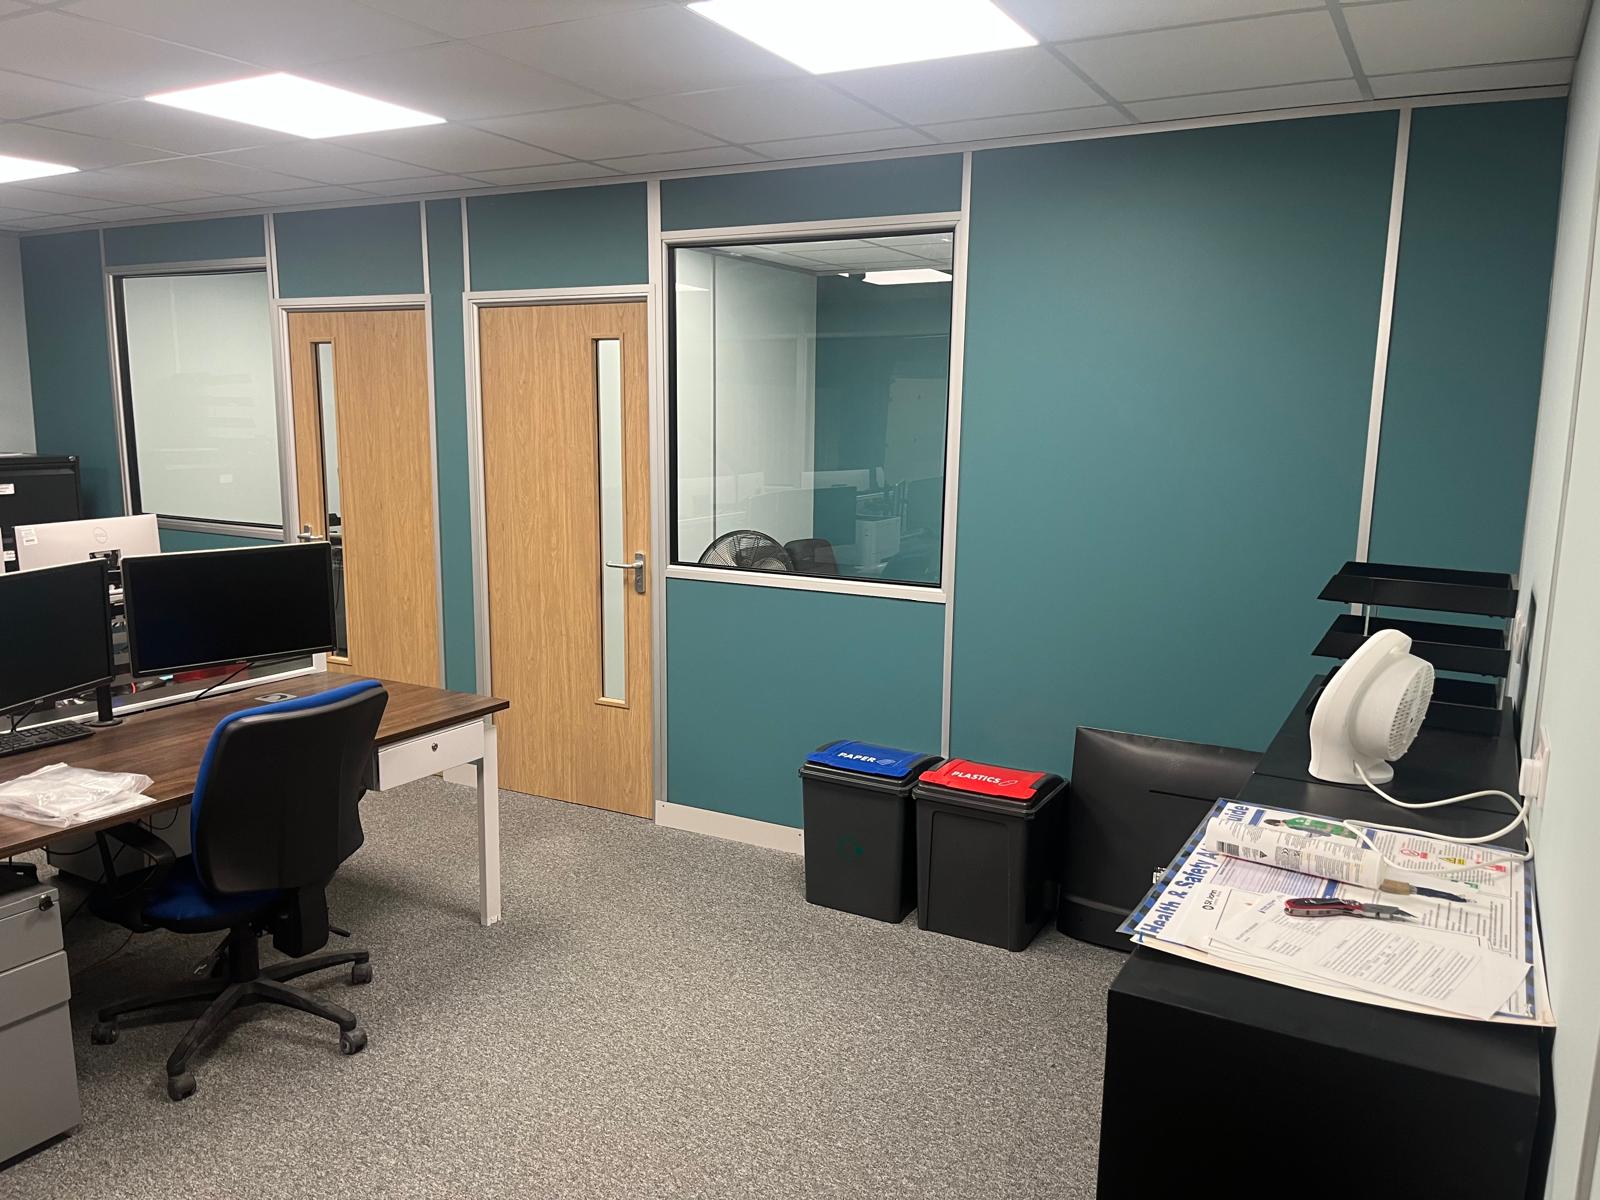
Once the deck is down you need walls, doors and somewhere to put the kettle. We partition the space out and finish it to a standard you would be happy bringing a customer into — because most people end up doing exactly that.
- Solid, part-glazed and fully glazed partition systems
- Vision panels, borrowed light and internal windows over the warehouse floor
- Doors, ironmongery and lockable rooms
- Welfare, canteen, WC and server-room enclosures
- Decoration and flooring to finish, so it is ready to move into
Every job, every time
One team, five stages
Whichever of the four you take, the route through is the same — and it is the same people at every stage.
Next step
Not sure which you need?
Describe the space and the problem — we will tell you whether it is a floor, racking, or just a better layout of what you already have.